
An architect designing a new house in the Dublin suburbs told us something last month that stuck. She had designed twelve houses, and only one owner had asked her about ventilation from the start. The other eleven got the regulation minimum, decided late, and squeezed into whatever space was left. If you are planning a new home in Ireland, this guide is the conversation we wish every owner had with their architect at the drawing stage: which system suits the house, where it goes, what it costs installed in 2026, and what happens if you leave it until the plaster is on.
Key takeaways
- A new house gets one chance to get the air right. With an older home you can retrofit later; in a new build the ducts, the unit position and the outside terminals are far cheaper to plan on paper than to cut in afterwards.
- Modern Irish homes are built to the NZEB standard and are airtight by design. Airtight is good for heating bills, but the moisture from cooking, showers and breathing has nowhere to go unless a ventilation system is designed in.
- Four systems are in play: whole house MVHR, single room heat recovery units, central MEV, and demand controlled ventilation. For most new builds the choice comes down to MVHR against MEV, and the price gap is smaller than people expect.
- Installed MVHR in 2026 costs €5,500 to €6,000 for a home up to 100 square metres, €6,000 to €7,000 for 100 to 200 square metres, €7,000 to €8,000 for 200 to 300 square metres and €8,000 to €9,500 above that.
Why a new build is different from an older house
Older Irish houses leak air. Draughts around windows, floors and chimneys change the air whether you want them to or not, which is why so many of them are cold but rarely stuffy. Since the 2019 update to Part L of the Building Regulations, new homes are built to the Nearly Zero Energy Building standard, and a big part of that is airtightness: taped membranes, sealed services, pressure tested before sign-off.
A tight house holds its heat. It also holds every litre of water vapour a family produces in a day. Part F of the regulations therefore expects a new dwelling to have a designed ventilation strategy, and for an airtight home that means a mechanical system, not a few wall vents and an open window. The question is never whether a new build needs ventilation. It is which system, and whether it is planned early enough to be done well.
The four systems, in plain terms
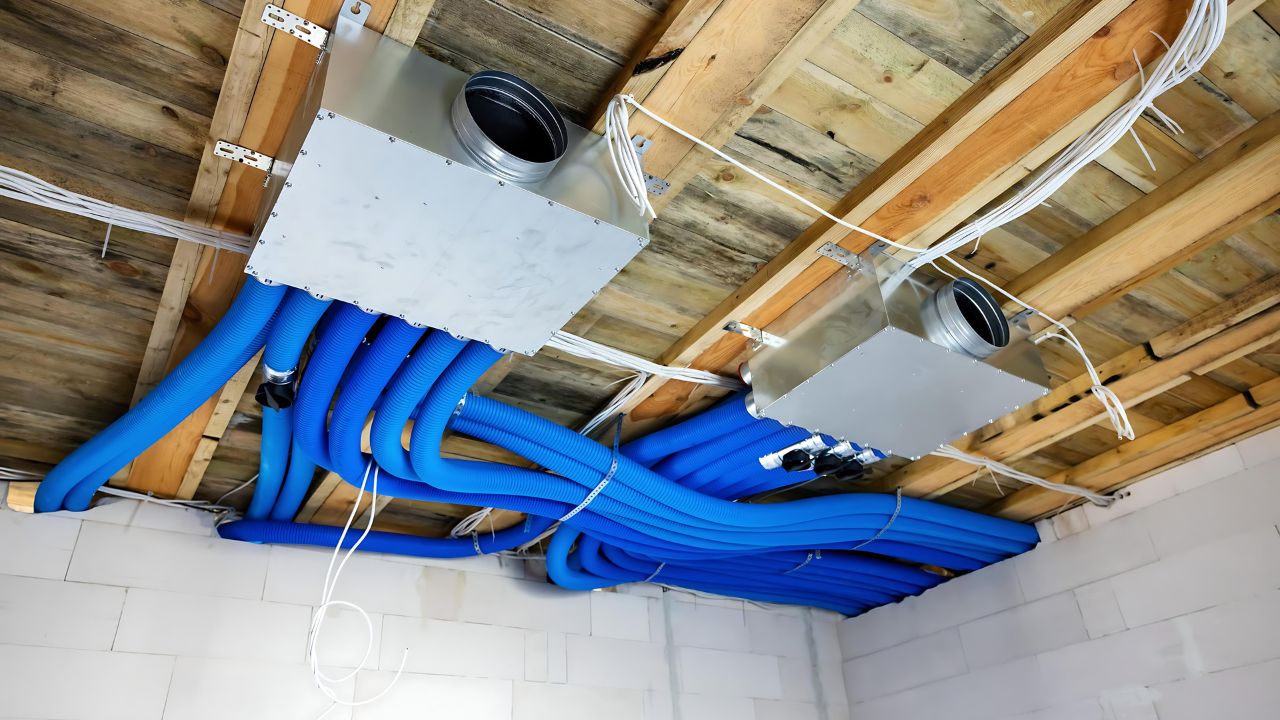
Whole house MVHR (mechanical ventilation with heat recovery). One central unit, usually in the attic, utility room or a hot press, with a duct to every habitable room. Stale, moist air is pulled from kitchens and bathrooms, fresh filtered air is supplied to bedrooms and living rooms, and the heat exchanger passes up to around 90 percent of the warmth from the outgoing air into the incoming air. It is the system built for airtight homes, and the one we fit most in new builds. Our MVHR installation service page covers the units we use.
Single room heat recovery units (decentralised MVHR). A through-the-wall unit per room, each with its own small heat exchanger, no ductwork. Excellent for a retrofit or an extension where there is no route for ducts. In a new build they make sense for an apartment or a small house where a central unit and duct runs cannot be accommodated; see our single room heat recovery unit page.
Central MEV (mechanical extract ventilation). A central fan extracts continuously from the wet rooms through ducts, and fresh air comes in through controlled wall or window vents. Simpler and cheaper than MVHR, with no heat recovery, so you pay for the heat that leaves with the air. Our MEV ventilation page explains when it is the right choice.
Demand controlled ventilation (DCV). An extract system whose fans and vents respond to humidity or occupancy, so it runs harder when the shower is on and eases off at night. Many people who enquire about DCV end up choosing MVHR once they see that the installed price gap is small and MVHR recovers the heat.
Six decisions to make at the design stage
- Which system. For a detached or semi-detached house with an attic or a utility room, MVHR. For an apartment or a tight plan with no duct routes, single room units. For a budget build where heat recovery is not a priority, MEV. Decide this before the structural drawings are final, because it decides everything below.
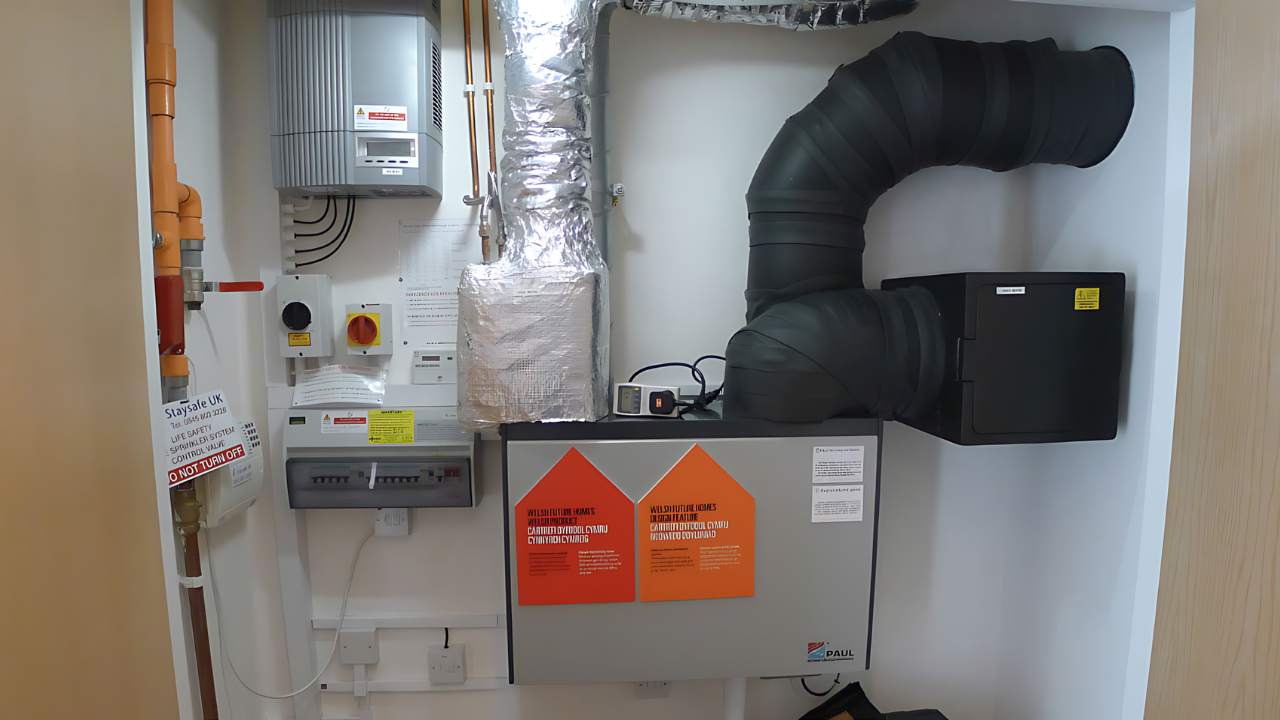
- Where the unit lives. It needs a dry, frost-free space with room to change the filters twice a year, a power supply and a condensate drain. An attic over a landing with a proper access hatch, a utility room or a large hot press all work. Behind a kitchen kickboard does not.
- Where the ducts run. Rigid or semi-rigid ducting needs a route from the unit to every room: through joist zones, a ceiling service void or a boxed-in riser. On paper this is a line on a drawing. After first fix it means notching joists and dropped ceilings.
- Where the air comes in and goes out. The intake and exhaust terminals go on an external wall or through the roof, apart from each other and away from the boiler flue, a neighbour’s window or a parking space where exhaust fumes sit. Choosing the position early avoids an ugly terminal on the front elevation.
- The kitchen hood. In an MVHR house the cooker hood is usually recirculating, with grease filters, so it does not pull the balanced system off its design flows. If you want an extracting hood, say so at the design stage so the system can be set up around it.
- Who commissions it. A mechanical system is only as good as its commissioning: every room’s flow set and measured, the balance checked, the airtightness tester told what the design flows are. We commission every system we install and hand over the figures.
What it costs in 2026
Our installed prices for whole house MVHR, including the unit, ducting, terminals, commissioning and the 5 year warranty that applies as long as the system is serviced annually by VentSolve:
| Floor area | Installed MVHR, 2026 |
|---|---|
| Up to 100 square metres | €5,500 to €6,000 |
| 100 to 200 square metres | €6,000 to €7,000 |
| 200 to 300 square metres | €7,000 to €8,000 |
| Over 300 square metres | €8,000 to €9,500 |
Where in the range your house lands depends on the number of rooms, the duct routes and the finish around the terminals. Send us the floor plans and we email a free preliminary quote. For the full breakdown of what moves the price, including the difference between a new build and a retrofit, see our guide to how much MVHR costs in Ireland. If you want the case for heat recovery in a new house spelled out, we wrote it up in the benefits of MVHR in new builds.
What happens when it is left too late
We get called to houses a year or two after the family moved in. Condensation on the bedroom windows every morning, a musty smell in the en suite, black spots in the corner of a north-facing wardrobe wall. The house passed its airtightness test with flying colours, which is exactly the problem: there is nowhere for the moisture to go. The fix at that point is a retrofit, with ducts run through finished ceilings or single room units through finished walls, and it costs more than the same system would have at first fix. It is the difference between building right and building twice.
How to brief your architect
Three sentences are enough to start: we want a designed mechanical ventilation system, we would like MVHR unless you can show us why not, and we want the unit position, duct routes and terminal positions on the drawings before we go to tender. Then send the drawings to us. We work with architects and builders across Dublin and the surrounding counties, including homes west of the city through our ventilation installation in Kildare page, and we are happy to mark up the plans before anything is built.
Frequently asked questions
What are the ventilation requirements for a new house in Ireland?
Part F of the Building Regulations requires every new dwelling to have an adequate ventilation strategy, and for an airtight NZEB home that in practice means a mechanical system. Your architect or assigned certifier will confirm what your design needs.
When should the ventilation installer get involved?
At the design stage, before the structural drawings are final. The second best time is before first fix, while the joists and service voids are still open. After plastering the job becomes a retrofit.
Is MVHR noisy?
A correctly sized and commissioned system is close to silent in the rooms. Noise comes from undersized ducts, flexible duct crushed behind plasterboard or a unit set to boost all day, all of which are avoided by planning the routes and commissioning properly.
Can I have an extracting cooker hood with MVHR?
Yes, but tell the designer early. The system then needs to allow for the air the hood removes when it runs, or the hood is specified as recirculating with good grease filters.
What does MVHR cost to run?
A few euro a week in electricity, offset by the heat it recovers. The real ongoing cost is filters, changed once or twice a year, and the annual service that keeps the 5 year warranty valid.
Planning a new build? Send us the floor plans with your Eircode through the form below and we will come back with a preliminary quote and our notes on the drawings by email. If you would rather talk it through, call us on (01) 685 6363.